One commercial property can need several final-clean scopes
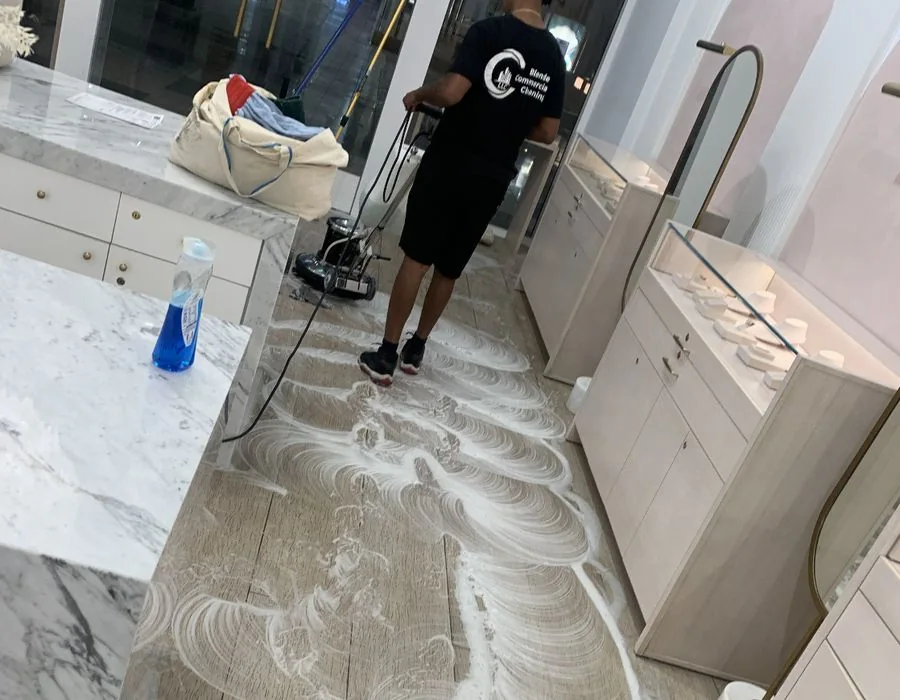
Los Angeles City Planning describes commercial and industrial uses within its Southeast Valley communities. In a business property that combines offices with storage or a showroom, the finished customer area may need detailed glass and fixture work while other rooms need a different level of cleaning.
Identify the use of each room and what the owner expects to inspect. A stockroom floor, a private office and a display counter should not disappear into the same square-foot allowance. Specialized machinery, hazardous residue and active operational areas need explicit boundaries outside ordinary commercial final cleaning.

Follow the dust from the work area
An office can collect construction dust through a connecting doorway even when no work took place inside it. Include affected accessible ledges, frames and floor paths in the request. Explain whether any adjacent part of the business remained occupied during the project.
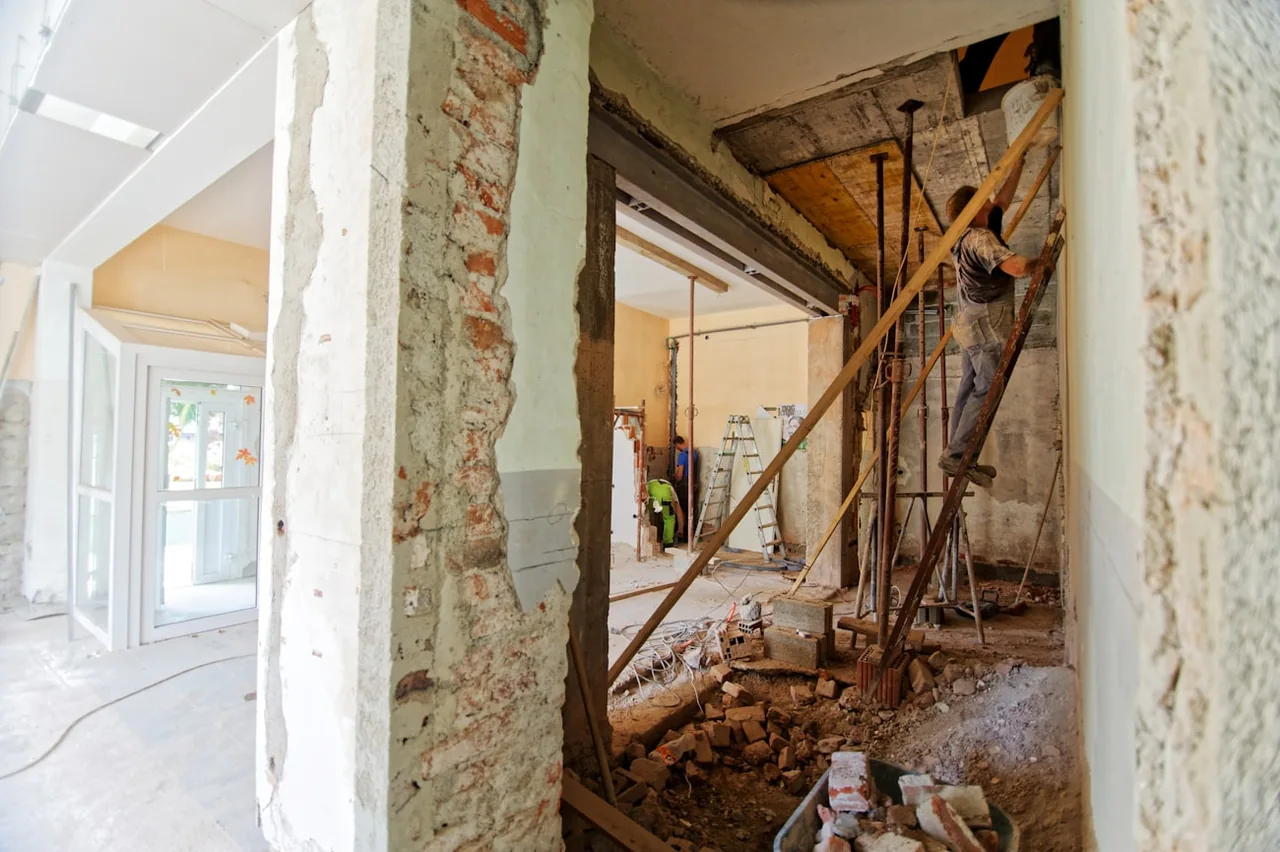
The first task is to distinguish loose dust and ordinary residue from larger contractor debris or materials requiring specialized handling. Final detailing works best after the site has been cleared of the items that block access to the finished surfaces.
- List built-in counters, shelves and cabinet interiors that need cleaning.
- Include accessible door tops, baseboards and other dust-catching edges.
- Specify restroom fixtures, sinks and staff-room surfaces.
- Identify interior glass and accessible entrance glazing by location.
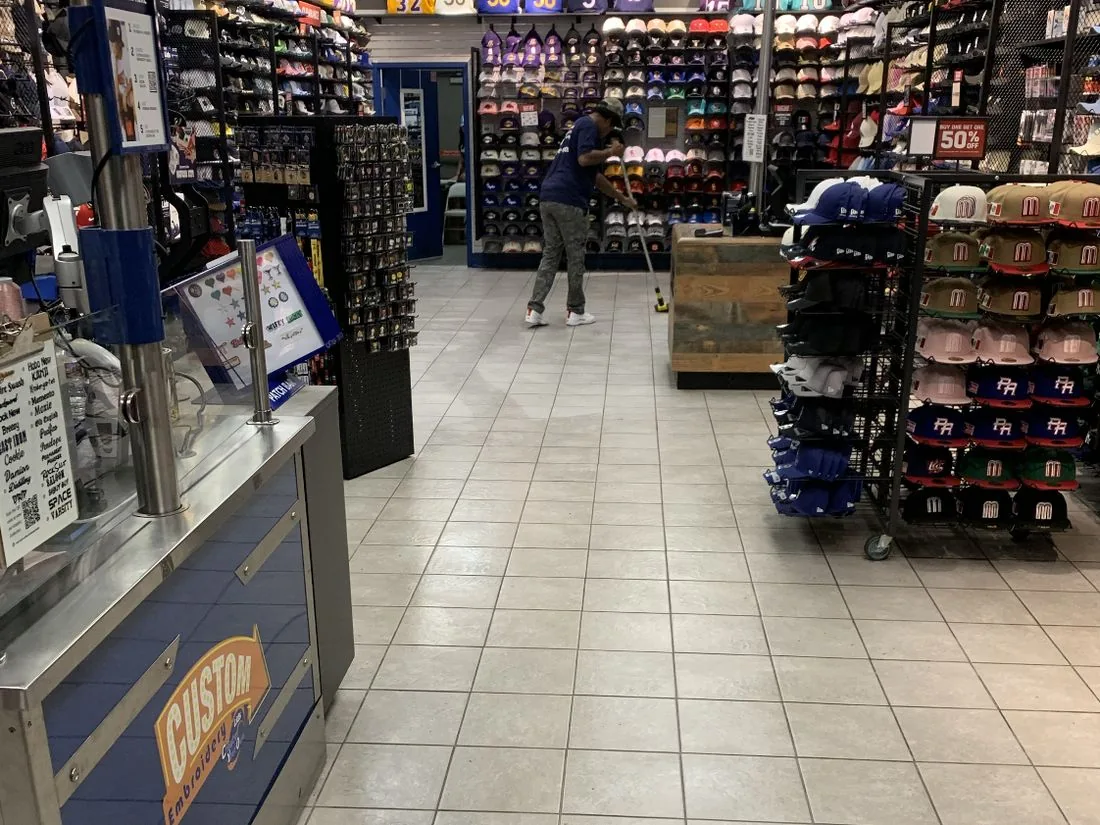
- Describe floors separately by material, condition and room.
Scroll sideways to see all columns.
| Walkthrough item | Suggested scope | Preparation or decision |
|---|---|---|
| Finished showroom | Describe glass, counters and customer floor finishes. | Prevent ongoing rear-room work from crossing the cleaned area. |
| Attached office | Include accessible dust-affected frames and floor paths. | Check whether the office remained occupied during the build-out. |
| Stock or operations area | Identify the ordinary floor and support-room scope. | Leave machinery and specialist residue outside that room list. |
Protect the front area from work continuing at the back
If installers are still using the rear portion of a property, do not route them through a completed showroom without a plan. Give each phase its own release date and access path. The cleaner needs to know which doors are used for materials and which can stay closed after the final pass.
A rough clean may be useful before all installations finish. The final clean should follow cutting, sanding and other dusty work in the released area. A touch-up after equipment or merchandise move-in is a separate stage to discuss, not an assumed repeat of the original job.
Check residue against the installed material
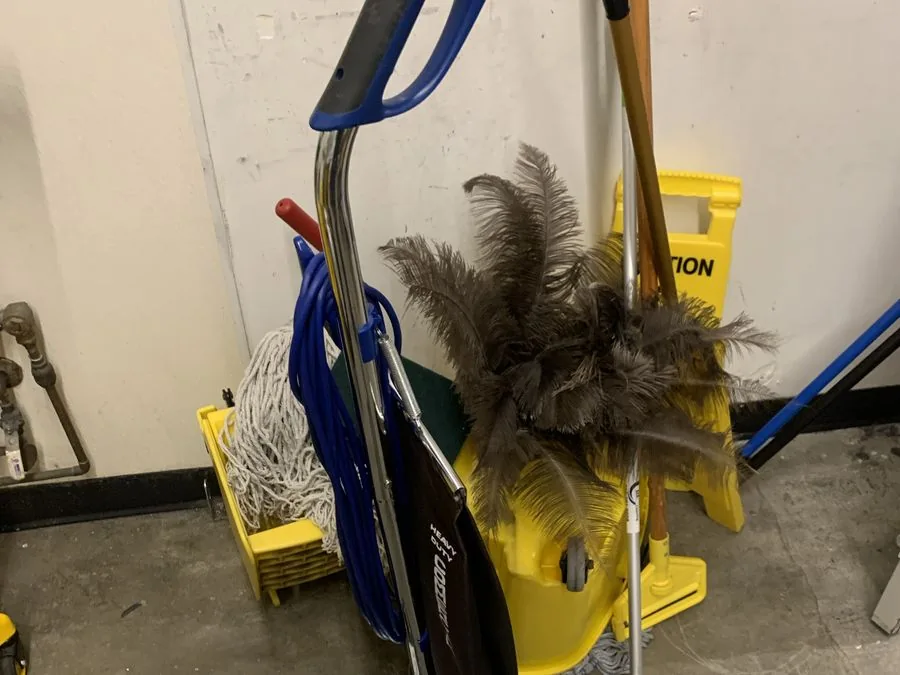
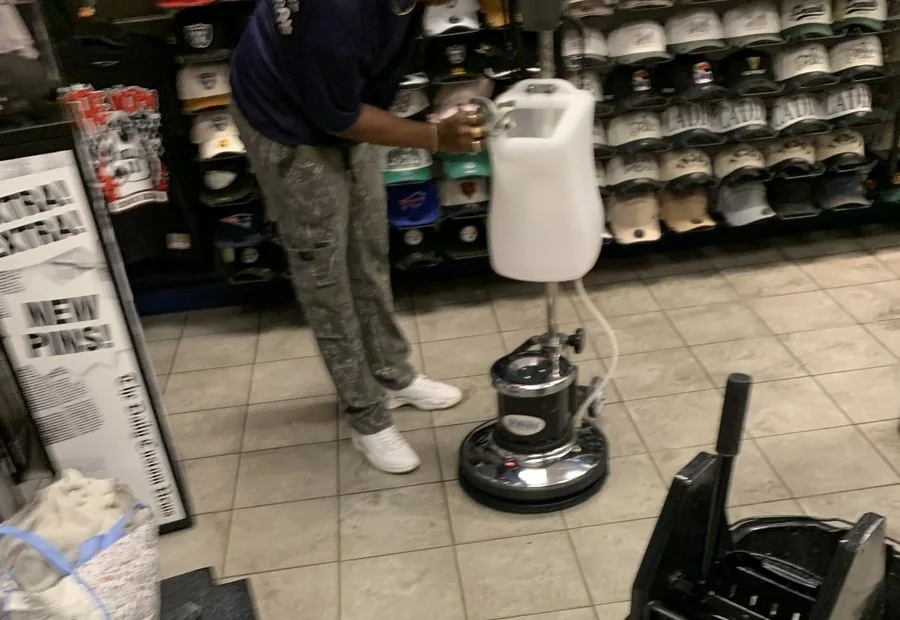
Provide floor schedules and finish instructions where available. New tile, resilient flooring, glass and decorative trim can respond differently to scraping or chemicals. Paint and adhesive marks should be assessed before treatment, and surfaces still protected or curing should be identified by the contractor.
At the completion review, record damaged finishes and incomplete trade items separately from cleaning residue. That helps the owner direct the remaining work to the right person instead of expecting cleaning to repair installation defects.
Send the Valley site details
Include the exact community and address, room areas, current photographs, access restrictions and handover date. Add the site contact and the work still scheduled before occupancy. Blended can review the requested cleaning stages and confirm coverage and timing for the particular property.