A remodel needs both sides of the room cleaned
Ventura’s planning resources distinguish Downtown and Midtown commercial settings. A tenant remodel in an existing building may keep its entrance, windows or built-in cabinetry while replacing the rest of the interior. The final cleaning scope should name those retained surfaces rather than concentrate only on the new installation.
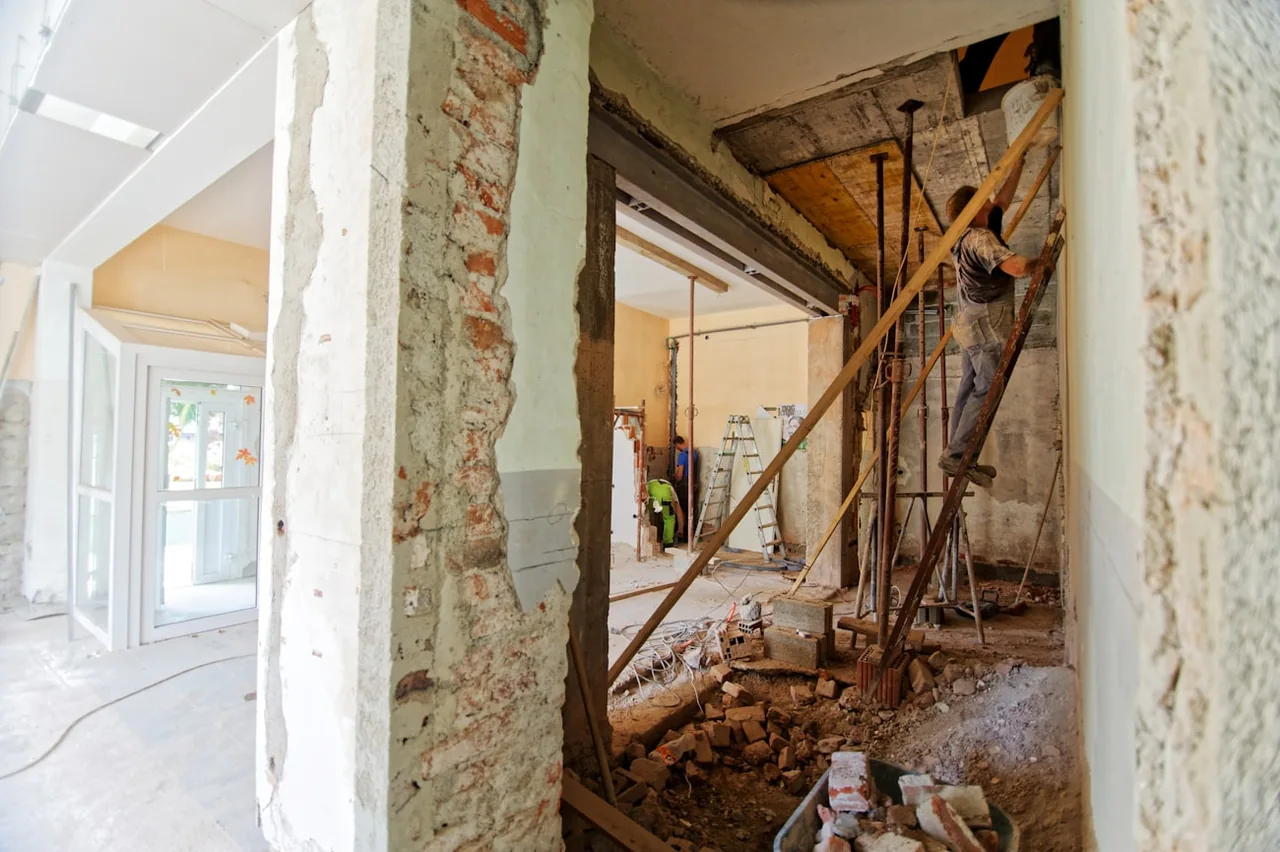
Walk through the site with the contractor and identify where dust traveled. Existing door tops, shelf supports, restroom partitions and accessible ledges may need detail work even if they were outside the main construction zone. If part of the business stayed open, mark the boundary between construction cleanup and the occupied area.

Remove loose residue before detailing finishes
Begin with a list of the debris and residue still present. Loose dust can be removed before compatible damp cleaning and surface detailing. Larger debris, sharp construction waste and materials that require specialist handling should be resolved with the contractor rather than hidden inside a general cleaning instruction.
- Dust accessible door frames, baseboards, ledges and specified built-ins.
- Clean cabinet interiors and shelves only where they are included and clear.
- Detail restroom fixtures, sinks, counters and accessible touch points.
- Assess stickers, adhesive and paint spots against the affected material.
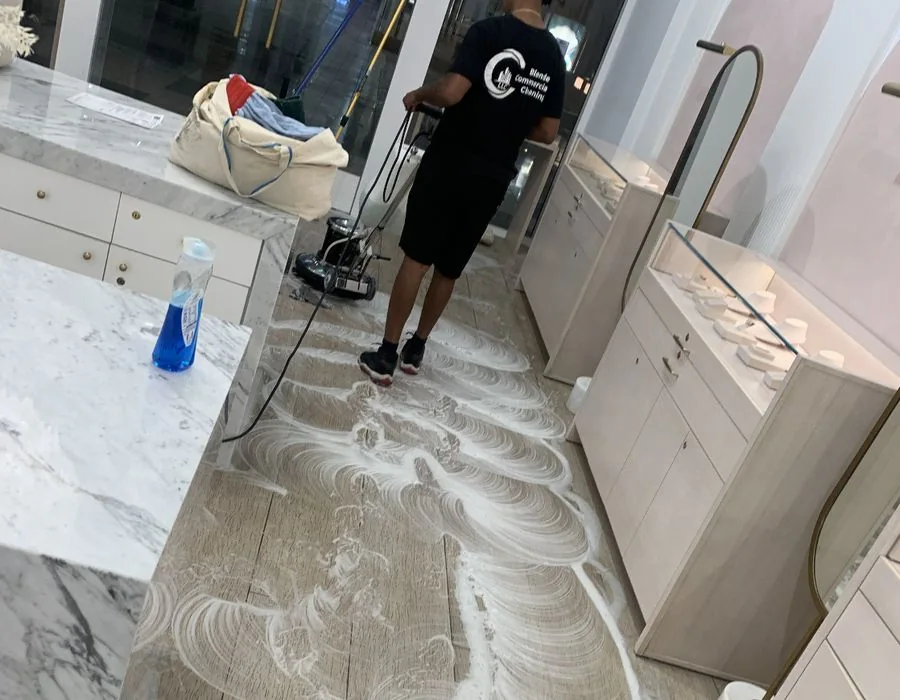
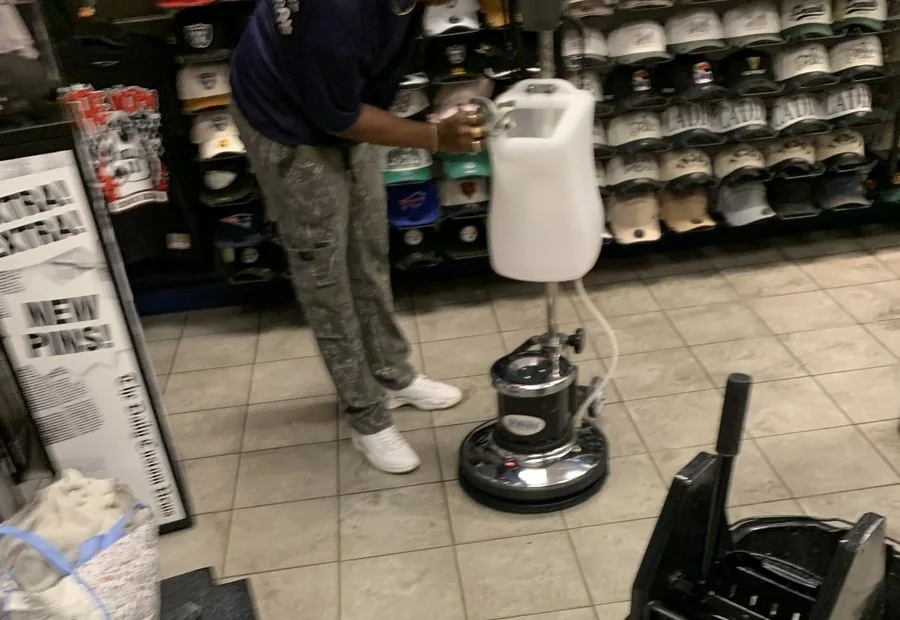
- Clean reachable glass and frames, then complete the agreed floor areas.
Scroll sideways to see all columns.
| Walkthrough item | Suggested scope | Preparation or decision |
|---|---|---|
| Retained fixture | Include accessible ledges and cabinet surfaces affected by dust. | Check existing wear separately from new construction residue. |
| New floor beside old floor | List both materials and their cleaning instructions. | Keep installer protection in place until authorized for removal. |
| Phased opening | Name the rooms ready for their final pass. | Protect the access route from later trade deliveries. |
Protect the condition of new and retained materials
A new resilient floor beside an older tile entrance does not call for one assumed method. Provide floor specifications and any restrictions supplied by the installer. The same applies to protective films, coated glass and decorative metal. Removing residue should not become an unapproved attempt to refinish the surface.
Ask the contractor to identify existing damage and areas that are still curing or unavailable. At the cleaning walkthrough, separate a removable mark from a scratch, etched surface or unfinished installation. That gives the owner a useful handover list and directs repairs to the responsible trade.
Set the final-clean date from site readiness
A target opening date helps, but it is not the same as a room-release date. Confirm when sanding, cutting, painting and fixture installation will stop. Then identify deliveries that happen after the clean. A short return visit for new footprints or setup residue may be more appropriate than repeating the entire original scope.
If rooms are released in stages, record the access path between them. An already cleaned office should not be used as the route for dusty materials to an unfinished stockroom. The planned sequence should make it possible to preserve the work as each area is completed.
What to include in a Ventura construction-cleaning request
Send the address, approximate area, floor types, glass height, restroom count and photographs of the current condition. Include the contractor or site contact, the remaining trades and the date the owner expects to inspect. Note parking, water access and any building restrictions.
Blended can discuss rough cleaning, final cleaning and a possible touch-up as separate stages. A clear proposal lets you compare the actual work and see what must be ready before the visit is confirmed.