
The way a building is used changes the cleaning plan
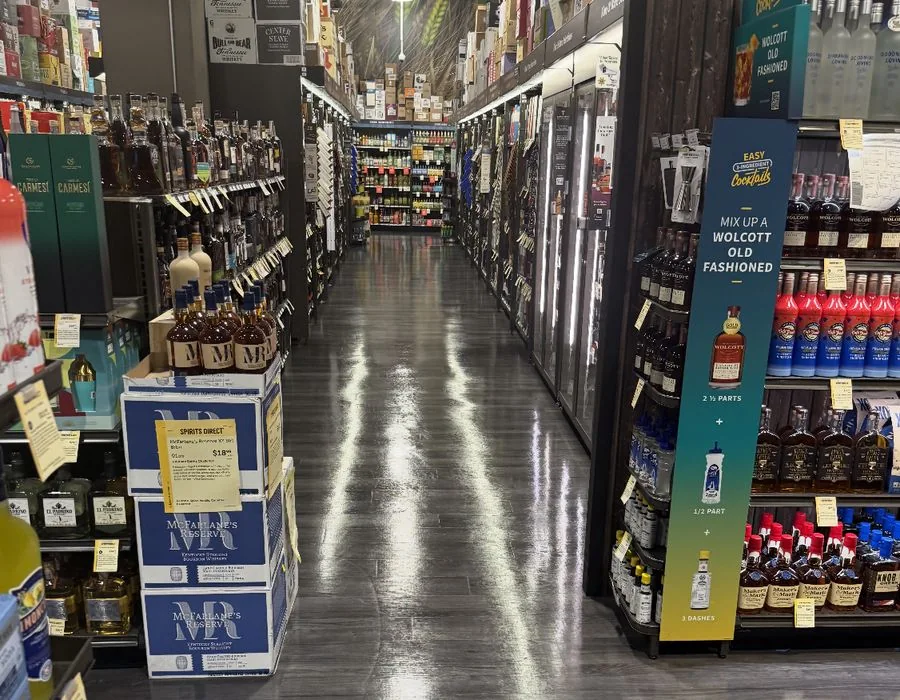
Industry pages help you identify the operational details that a general room list can miss. A shop needs access around stock and opening hours. A managed property may divide responsibility between tenants and the building team. An industrial site can have active equipment and restricted routes beside ordinary offices and restrooms.
Begin with the areas your organization wants cleaned, then explain what happens in them. Visitor traffic, shift changes, meetings, deliveries and restricted rooms affect the available working window. Two buildings with similar floor areas may need different visit frequencies because their rooms are used differently.
Scroll sideways to see all columns.
| Property type | A detail to settle early |
|---|---|
| Office or corporate campus | Workstation access, meeting schedules and separate building contacts |
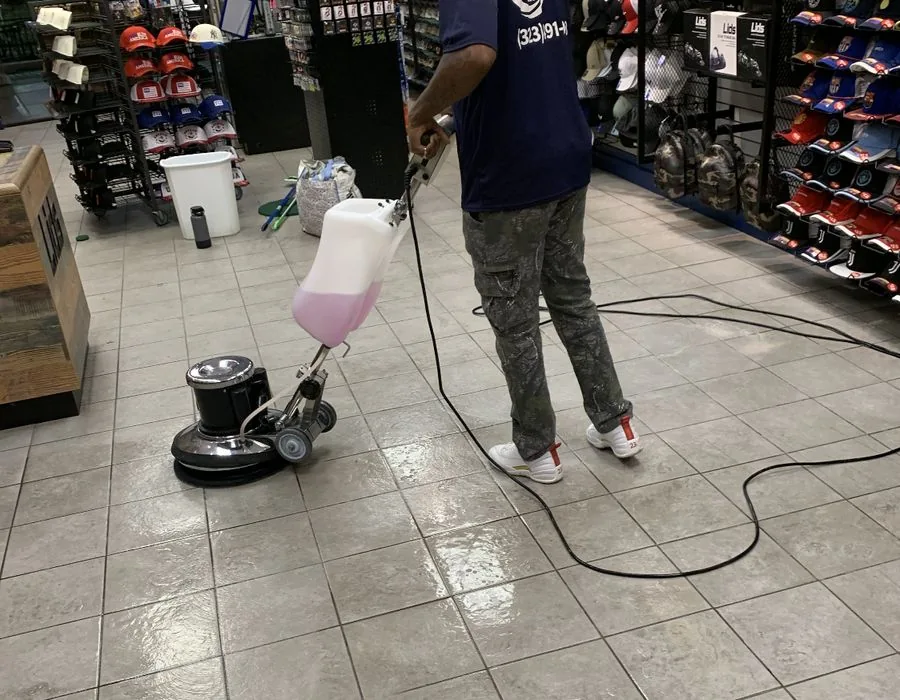
| Retail store | Fixture access, merchandise movement and opening checks |
| Medical or dental office | Ordinary housekeeping boundaries and practice-controlled clinical areas |
| Restaurant | Dining-area scope and food-service equipment responsibilities |
| Warehouse or industrial property | Released cleaning zones, active operations and equipment restrictions |
| Gym or fitness studio | Class changes, changing rooms and equipment care instructions |
| Managed property portfolio | Tenant boundaries, common areas and local approval contacts |
Define specialist boundaries before work is booked
A medical office may need ordinary waiting-room, administrative-office and restroom cleaning while keeping clinical procedures under the practice’s own arrangements. A restaurant may request dining-room floors and entrance glass without including cooking equipment, hood systems or food-preparation procedures. State those boundaries in the initial enquiry.
For industrial facilities, identify the areas released for ordinary cleaning and the machinery, substances or processes that remain under site control. An industry label does not establish that every task inside the building is included. Provide the written requirements relevant to the proposed work so they can be reviewed before the scope is agreed.
Put operating instructions beside the room list
Add instructions where a task depends on another team. Store staff may need to clear a display bay; office staff may need to remove private papers from a desk; a property manager may need to reserve a service elevator. Name the responsible person and the time the area becomes available. This makes preparation part of the plan instead of an assumption.
Identify the surfaces and equipment that require specific care. Keep installer or manufacturer instructions with the scope when they are available. Ask before including electronics, stocked storage, specialist fittings or movable machinery. The team providing access should know which objects can be moved and which must stay in place.
- Confirm the occupied and unoccupied working windows.
- List areas controlled by tenants or other contractors.
- Describe check-in, loading and equipment routes.
- Choose a site contact who can resolve access questions.
Use an inspection that fits the property
Choose inspection points that reflect the agreed work. A retail manager may start at the entrance, checkout and fitting rooms. An office contact may check a restroom, meeting room and kitchen counter. A property manager may need a separate check for each common area. Review periodic tasks against their scheduled date instead of assuming they happen on every visit.
When requesting a quote, name the property type and the rooms involved rather than relying on the industry alone. Include the approximate area, current concerns and permitted access. David can then discuss the cleaning assignment with the details needed to prepare a property-specific scope.