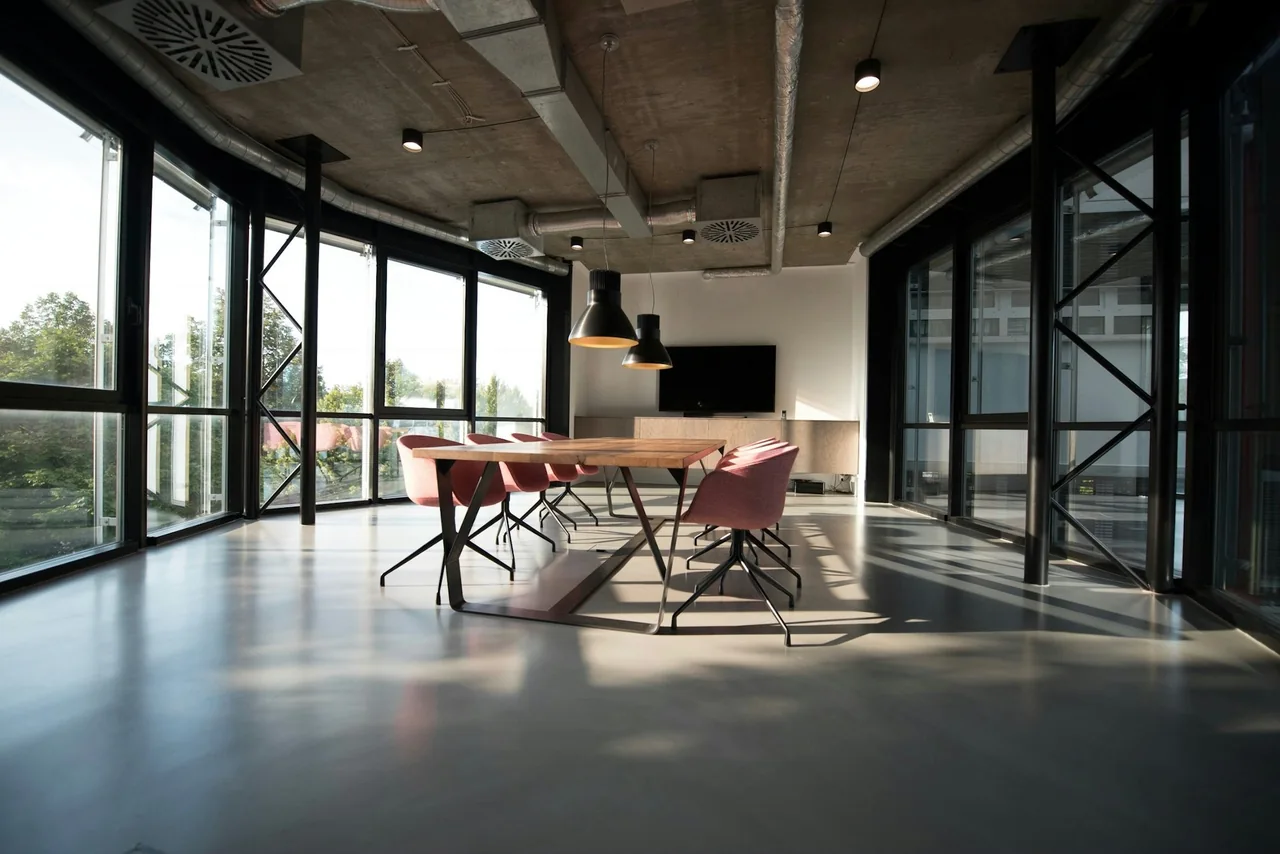
A clean tenant suite inside a working building
The City of Irvine identifies office and mixed-use property within the Irvine Business Complex. For a commercial fit-out in an occupied building, your final-cleaning scope may stop at the lease boundary even though the access route passes through shared space. Confirm both the work area and the permitted route.
Ask the building manager which entrance and lift are available for equipment. Identify whether the tenant or landlord is responsible for any dust tracked into common corridors. The contractor, property contact and cleaning scope should use the same suite and room names.
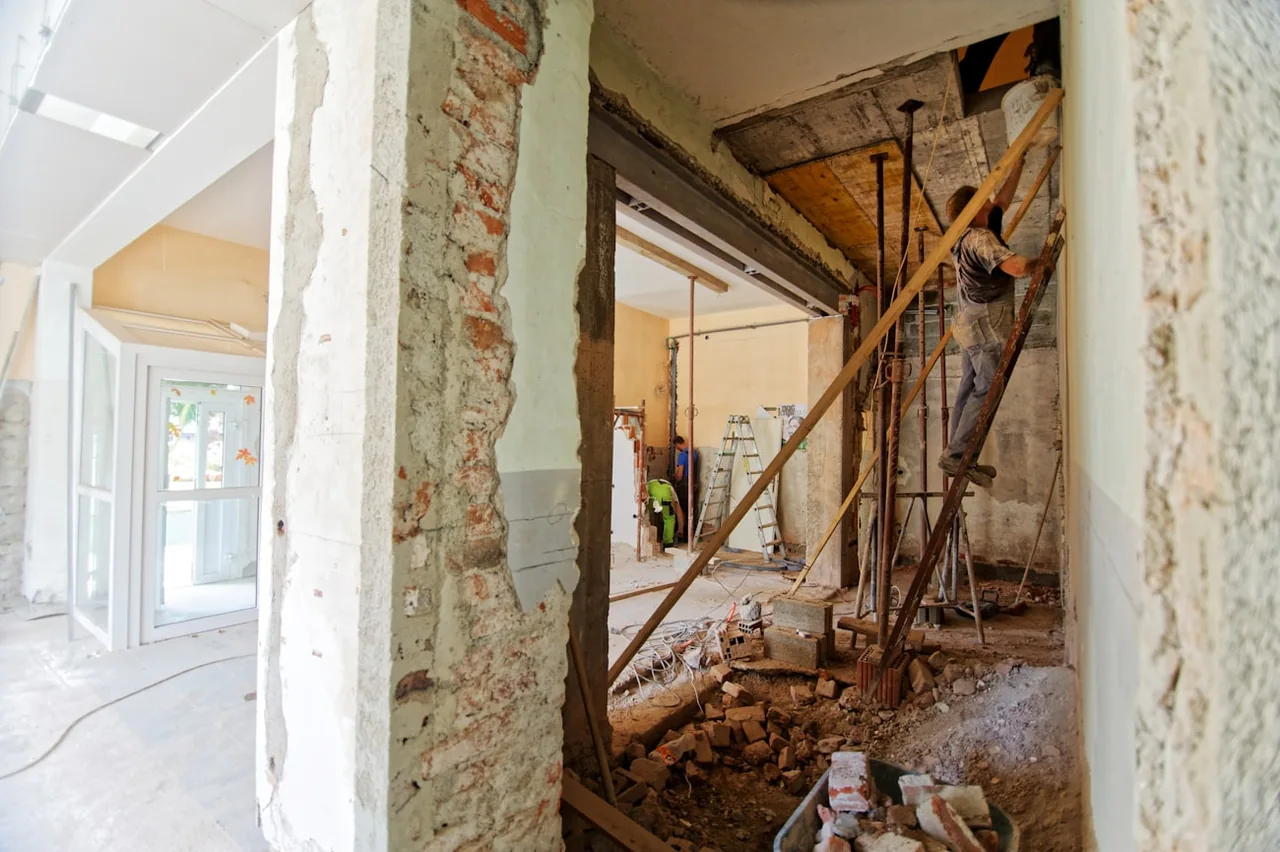
Detail the surfaces furniture will make harder to reach
Before workstations and storage furniture arrive, consider the floor edges, cabinet interiors and accessible wall-adjacent areas that will become harder to reach. List them explicitly. A final clean that only covers open floor area can leave residue behind the first row of furniture.
Glass meeting rooms need the panels, frames and accessible channels described separately. New cabinetry may contain installation dust even when the external doors look clean. Surface detailing should follow the manufacturer’s instructions and the material actually installed.
- Remove loose dust from accessible ledges, frames and baseboards.
- Clean agreed cabinet shelves and interiors while they are clear.
- Detail restroom and kitchenette fixtures after installation is complete.
- Clean specified glass partitions, door hardware and interior glazing.
- Complete the floor method appropriate to carpet, tile or resilient material.
Scroll sideways to see all columns.
| Walkthrough item | Suggested scope | Preparation or decision |
|---|---|---|
| Pre-furniture perimeter | Detail clear baseboards, floor edges and built-ins. | Schedule before workstations block those surfaces. |
| Meeting-room glazing | List panels, frames and accessible channels separately. | Provide coating guidance and show remaining label residue. |
| Cabling and equipment | Identify installer-controlled rooms and completed floor areas. | Confirm which ceiling or assembly work remains after cleaning. |
Separate cabling and equipment installation from cleaning
Ask when ceiling access, cable pulling, drilling and furniture assembly will finish. Those tasks can disturb dust or introduce new packaging after an earlier clean. Schedule the final pass for a released space and discuss a limited touch-up if move-in must happen afterward.
Technical rooms, powered equipment and exposed electronics need explicit boundaries. Post-construction cleaning of an office does not mean equipment commissioning or internal electronic cleaning. Mark any room that remains controlled by the installer and identify who can release it.

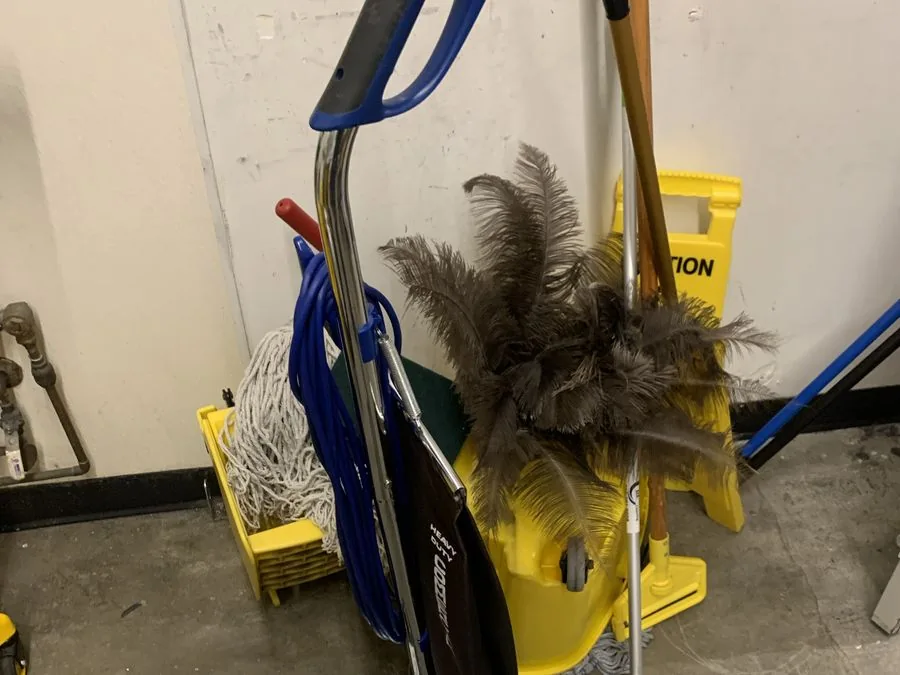
Check the site before the completion walk
Confirm water, lighting and access. Ask the contractor to identify new finish restrictions, protective material that should remain and any existing damage. Residue removal should be assessed against the surface; an unapproved blade or abrasive is not a universal answer to a construction mark.
During review, use the agreed room list to record unfinished cleaning items. Keep scratched glass, poor paintwork and damaged flooring on the contractor list. That makes the result easier for the tenant to accept and reduces confusion about what cleaning can resolve.
Request an Irvine construction-cleaning quote
Send the suite address, approximate area, floor schedule, restroom count, photos and the move-in date. Add remaining trade activity, glass access and building rules. Blended can discuss the final clean and any earlier or later stage needed for the project before confirming the schedule.